Modern Villa 162
Emirate
Dubai
Location
AL SHIBA SECOND
Built up Area
938 SQ.M
Year
2018
Villa Highlights
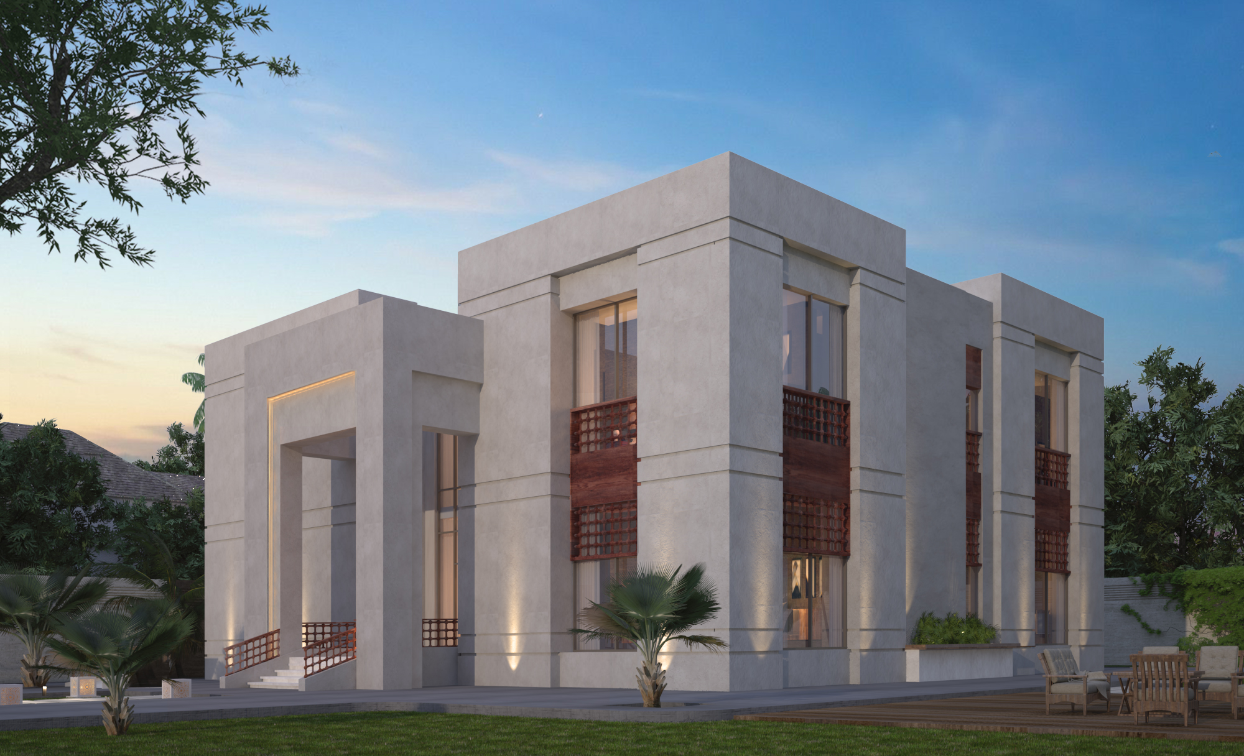
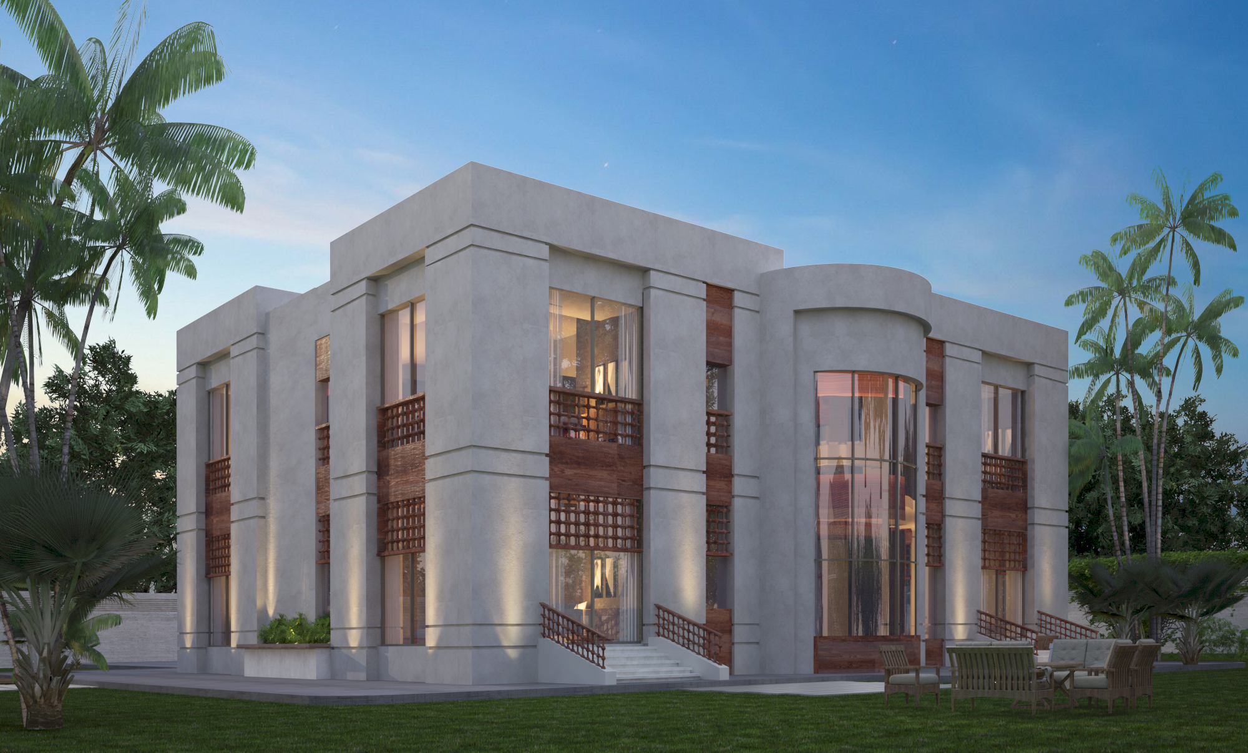
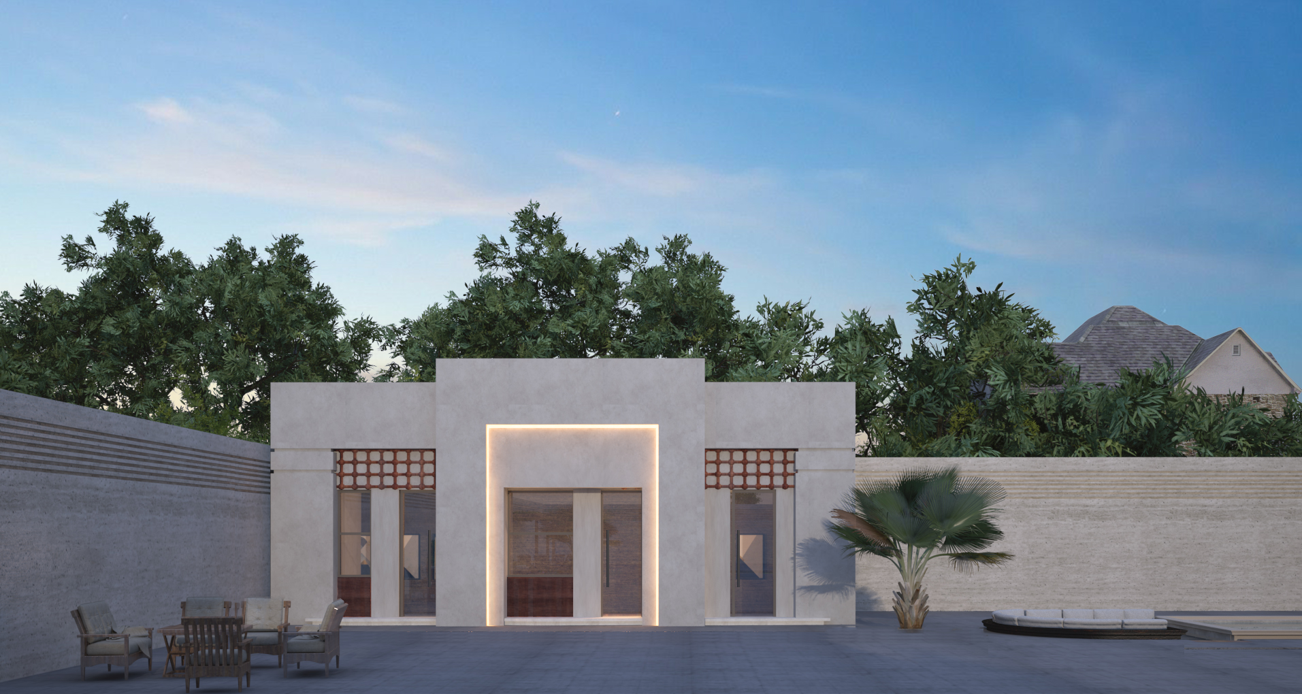
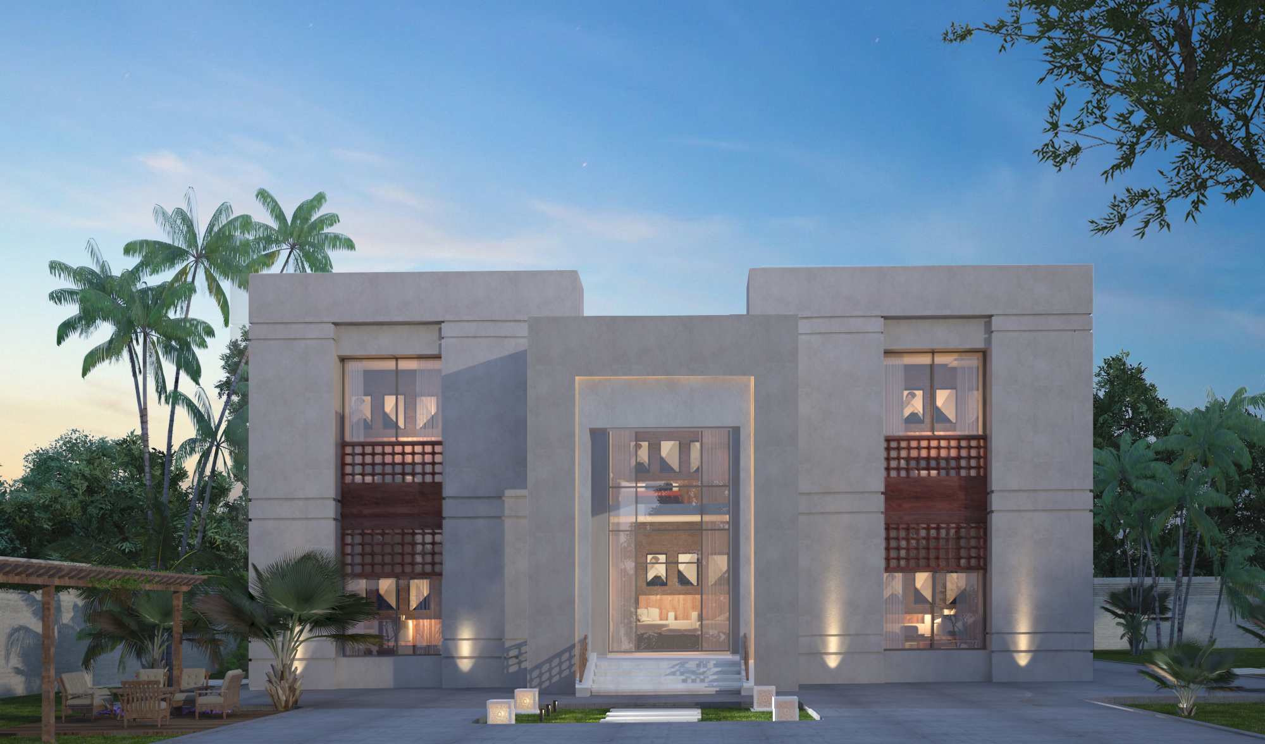
Located in Al Shiba Second, Dubai, this 938 sq.m villa presents a refined interpretation of contemporary residential architecture. The design is defined by a strong symmetrical façade, clean geometric lines, and a bold central entrance that gives the villa a distinctive and elegant presence. Neutral tones and minimalist finishes enhance the sense of calm and sophistication, while carefully integrated lighting highlights the architectural details after sunset. The outdoor spaces are thoughtfully landscaped to complement the building’s form and support a comfortable, private lifestyle. Completed in 2018, the project reflects Archpix’s commitment to clarity, balance, and timeless modern design.
- Spacious Living Areas
- Private Garden & Outdoor Areas
- Panoramic Views
Exterior 3D View
01. Architectural Form
A contemporary exterior defined by clean volumes, balanced proportions, and a refined architectural language that reflects modern villa living in Dubai.02. Facade & Massing
The 3D visualization highlights the villa’s facade treatment, material composition, and the relationship between solid forms and open voids.03. Lighting & Outdoor Presence
Exterior lighting, shadow dynamics, and landscape integration are carefully illustrated to emphasize depth, character, and curb appeal.