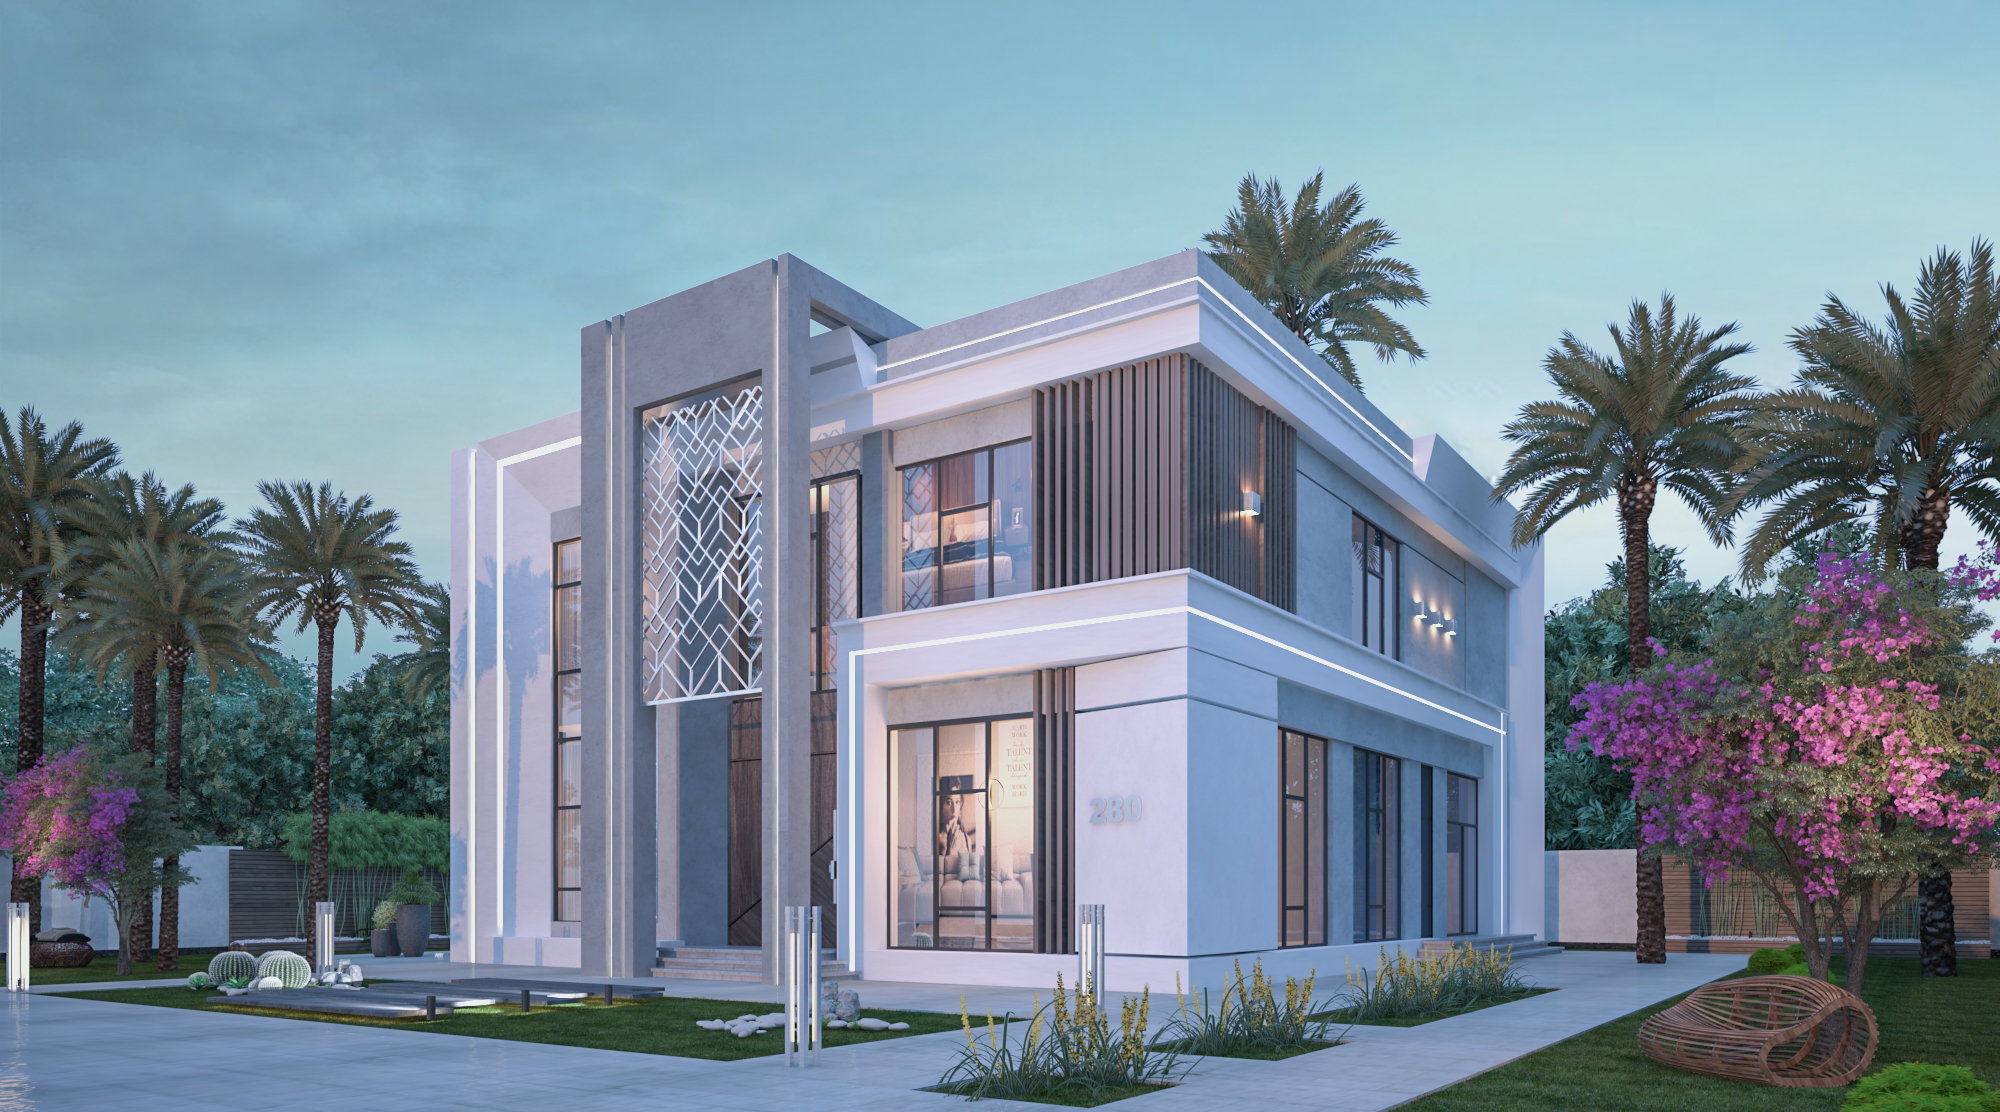
Modern Villa 280
Emirate
Dubai
Location
Al Awir First
Built up Area
636 SQ.M
Year
2021
Villa Highlights
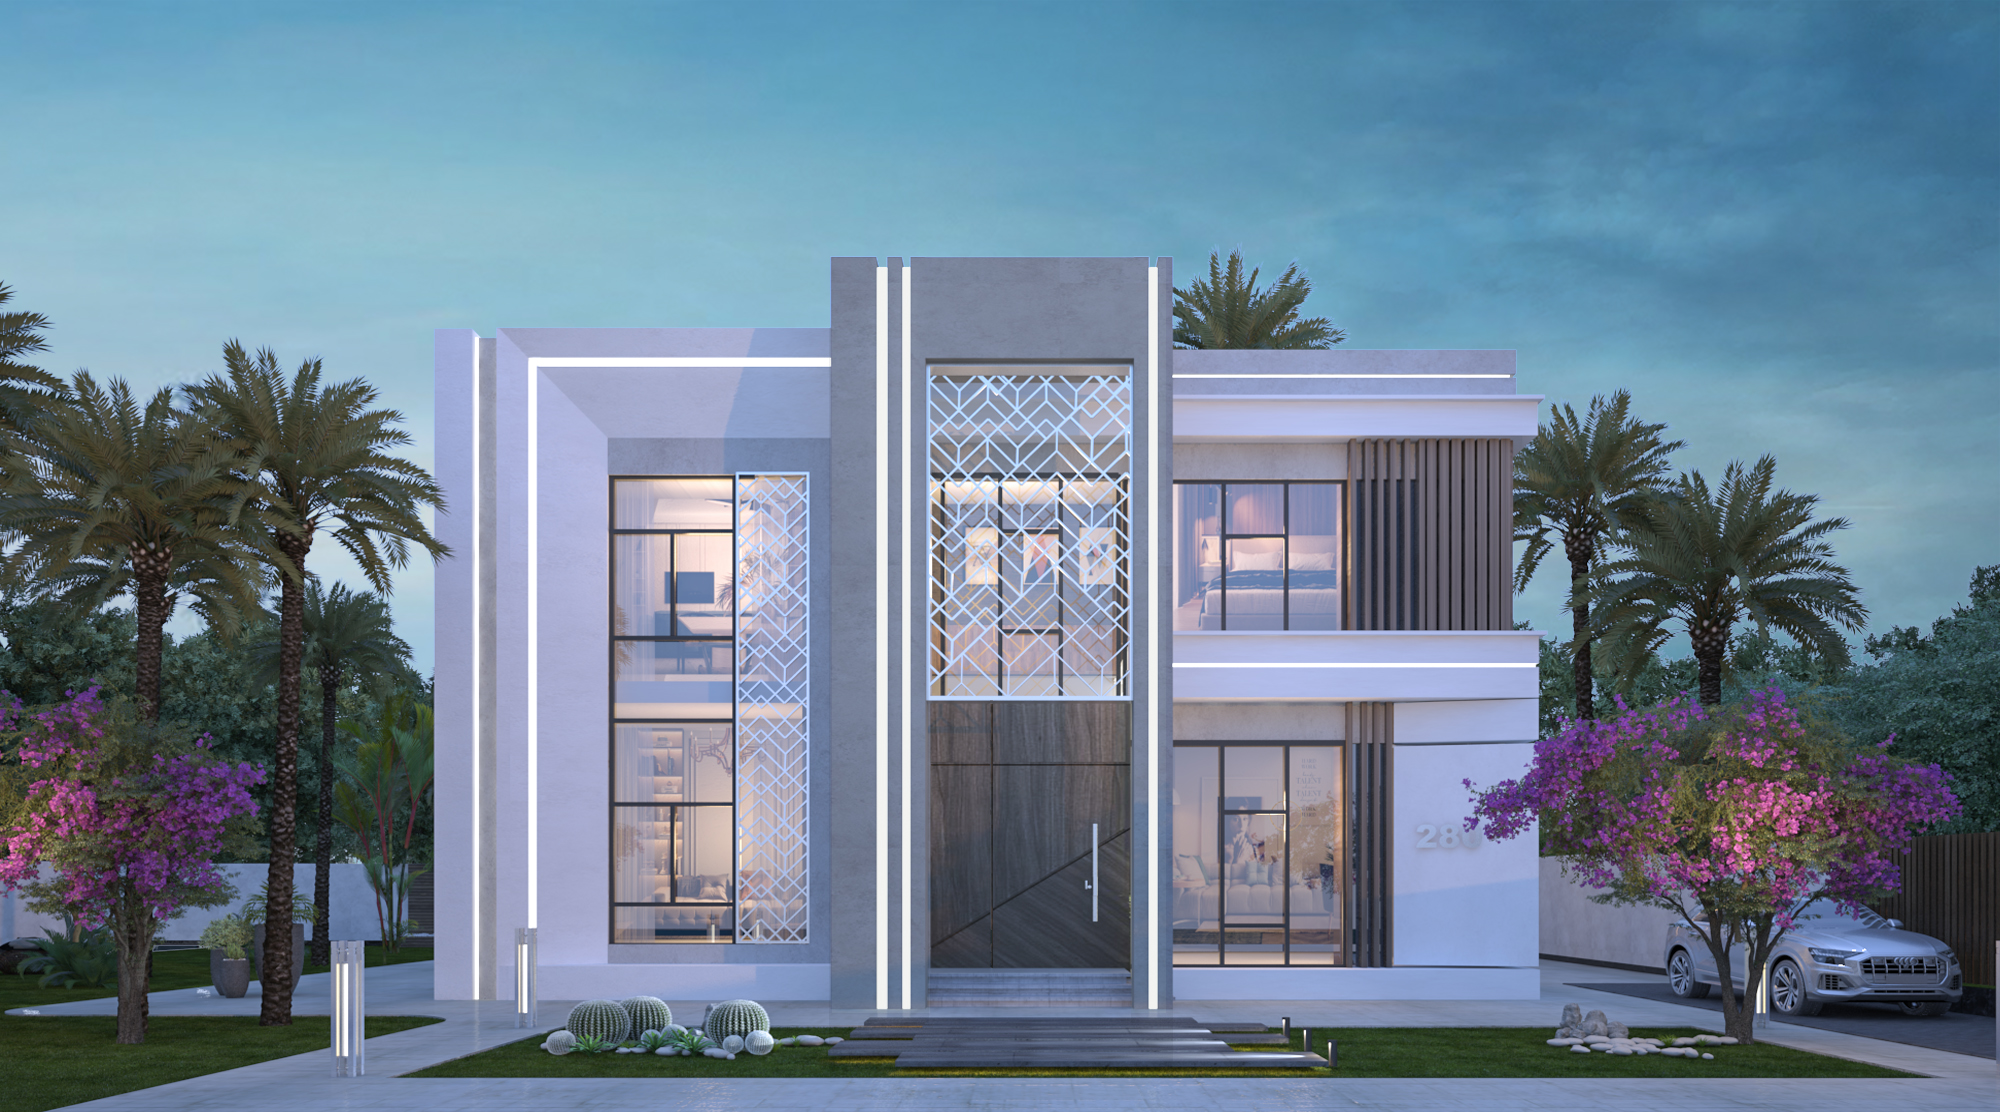
This 636.60 SQ.M villa in Al Awir First reflects a sophisticated approach to modern living. A balanced façade combines clean horizontal lines with decorative metal latticework, adding both rhythm and refinement. Generous glazing maximizes light flow, while warm materials and soft landscaping create a welcoming contrast to the structured form. Completed in 2021, the project showcases Archpix’s ability to merge aesthetics and functionality into a seamless, livable design.
- Spacious Living Areas
- Private Garden & Outdoor Areas
- Panoramic Views
.jpeg)
.jpeg)
.jpeg)
Exterior 3D View
01. Architectural Form
A contemporary exterior defined by clean volumes, balanced proportions, and a refined architectural language that reflects modern villa living in Dubai.02. Facade & Massing
The 3D visualization highlights the villa’s facade treatment, material composition, and the relationship between solid forms and open voids.03. Lighting & Outdoor Presence
Exterior lighting, shadow dynamics, and landscape integration are carefully illustrated to emphasize depth, character, and curb appeal.